Loading...
Serving West Melbourne, FL and surrounding areas. (321) 294-0260
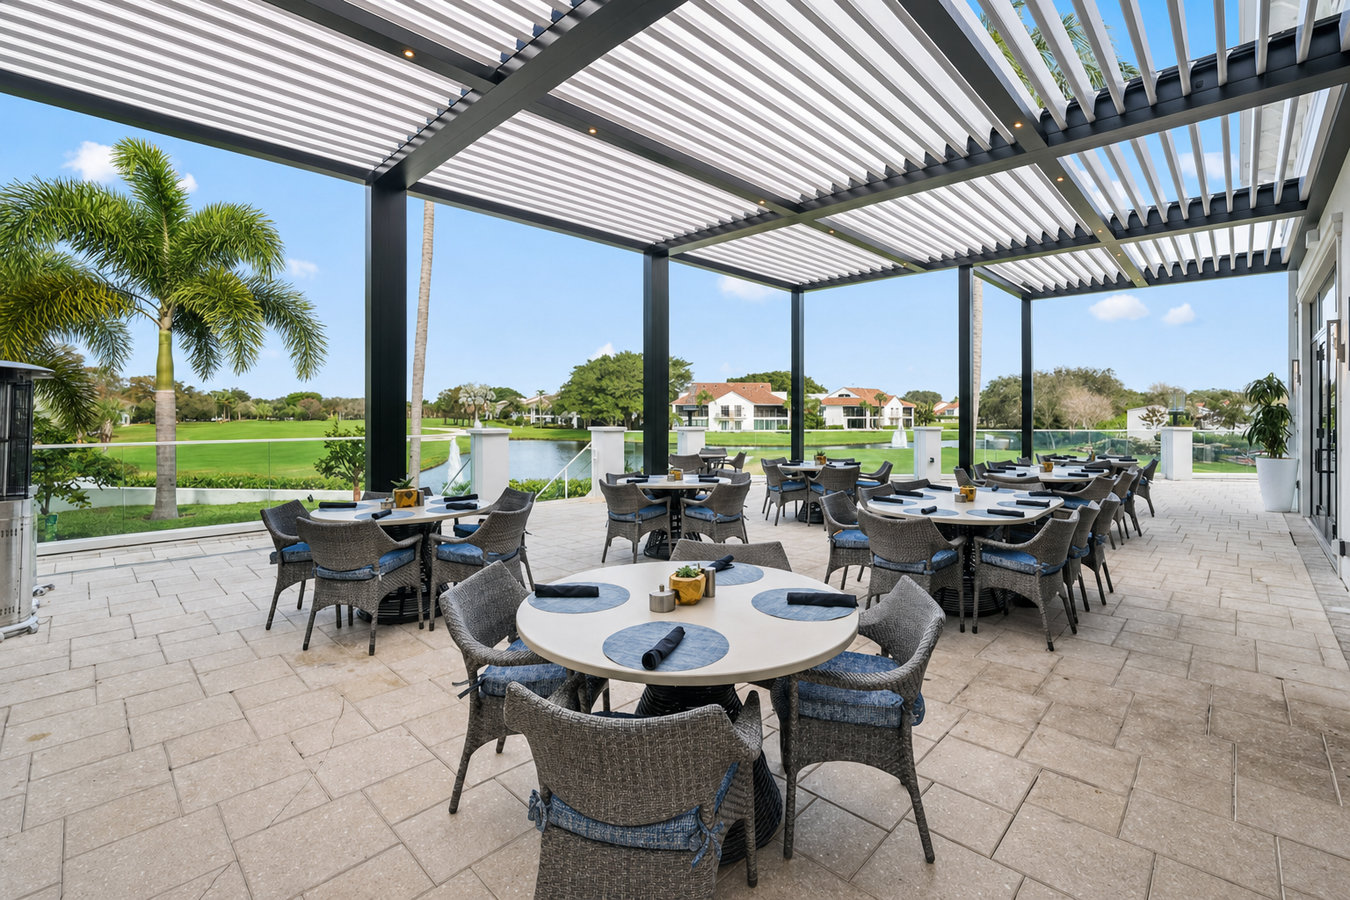
Your backyard should not be unusable from May through September. A well-built pergola gives you a shaded outdoor space you actually want to spend time in.
Pergola installation in West Melbourne means digging post holes, setting posts in concrete footings sized for Brevard County's sandy coastal soil, and building the beam and rafter structure on top - most standard pergolas take one to two days on-site, with a three-to-five-week total timeline once permits and HOA approval are factored in.
Most homeowners contact us because their outdoor space sits unused through the hottest months of the year. West Melbourne's summer heat keeps a lot of people inside from May through September, watching their backyard go to waste. A pergola with a shade sail or climbing plants creates a defined outdoor room that drops the perceived temperature and makes the space feel like somewhere worth spending time. If you want full rain and weather protection in addition to shade, our covered decks and patio covers service is a natural companion to pergola work and worth comparing when you are deciding.
The North American Deck and Railing Association (NADRA) recommends that homeowners verify their contractor has specific experience in the local climate and permit process - in Brevard County, that matters because the sandy soil and wind load requirements here are different from what contractors trained in other states are used to.
If you step outside in the afternoon and immediately retreat back inside, the sun is winning. West Melbourne's intense summer heat makes unshaded patios genuinely uncomfortable from late morning through early evening for most of the year. A pergola with a shade sail or climbing plants can drop the perceived temperature noticeably and make the space usable again.
A concrete slab or deck you paid for but rarely visit is a sign something is missing. Often the answer is simple - there is no shade, no sense of enclosure, and nothing that makes it feel like a destination. A pergola creates a defined outdoor room that changes how the space feels and how often your family actually spends time in it.
Soft or spongy wood, posts that are not plumb, or hardware that has rusted through - these are signs the original installation was not built for Florida's climate. Patching a structure that was not built correctly rarely solves the underlying problem. A replacement built with the right materials and proper footings will outlast the original by years.
If you have been thinking about a ceiling fan or string lights but have nothing to mount them to, a pergola solves that problem while also adding shade and visual appeal. Planning electrical work into the pergola installation from the start is far less expensive than retrofitting it after the structure is already built.
We build attached and freestanding pergolas in wood, aluminum, and vinyl, and we handle every part of the project from permit application to final inspection. Every job starts with a physical site visit so we can assess the yard, soil conditions, any wall attachment points, and HOA restrictions before quoting. For homeowners who want an open-beam pergola and are also considering what to do with the deck surface below it, our outdoor kitchen decks service is often combined with pergola work to create a complete outdoor living space in a single project.
We work with homeowners across all stages - some know exactly what they want and are ready to schedule, others are still comparing an attached pergola to a freestanding one or deciding between wood and aluminum. Either way, the estimate visit is the right starting point. We can show you photos of completed local jobs and walk through the trade-offs specific to your yard and HOA situation before you commit to anything.
Connects directly to your home above a back door or sliding glass door - the most popular choice for homeowners who want a shaded transition between their interior and the backyard.
Stands on its own posts anywhere in the yard - ideal when yard layout, HOA rules, or home exterior make a wall-mounted structure impractical.
An open-beam frame paired with a retractable canopy or fixed shade sail - adds more sun blockage while keeping the open-air feel that makes pergolas appealing.
A structure pre-wired for a ceiling fan, outdoor lighting, or both - planned from the start so you are not paying for costly retrofits later.
West Melbourne sits in Brevard County's inland corridor, where summer temperatures regularly exceed 90 degrees and humidity stays high for most of the year. That climate accelerates wood rot, warping, and hardware corrosion faster than in drier states - which means material selection and footing depth matter more here than they do almost anywhere else in the country. Brevard County's sandy soil also requires deeper footings and more concrete than contractors in other states typically use, and the county's building code reflects the wind load requirements that come with living on Florida's Atlantic coast. A pergola built by someone unfamiliar with these local conditions may look fine at first but will show problems within a few seasons.
The HOA factor is just as important. A large share of West Melbourne's neighborhoods - particularly the planned communities built in the 1990s and 2000s - require written HOA approval before any outdoor structure is built. Homeowners in Melbourne and Palm Bay face similar HOA landscapes, and the permit requirements across Brevard County are consistent - which means contractors who work regularly in this market know how to move through both processes without surprises.
Call or fill out the form and we respond within one business day. We ask a few basic questions - space size, attached or freestanding, any HOA - so the site visit is productive from the start.
We come to your West Melbourne home, measure the space, review your yard and any wall attachment points, and walk through material options and sizing. You leave with a written estimate covering materials, labor, and permit fees.
We submit the permit application to Brevard County Building Services. If your neighborhood has an HOA, we provide the drawings you need for their review process - we do not break ground until both approvals are in hand.
The crew digs post holes, sets posts in concrete footings sized for Brevard County's sandy soil, and builds the beam and rafter structure. A county inspector signs off before the project is complete.
Free on-site visit. Written estimate covering materials, labor, and permit fees. No pressure, no commitment.
West Melbourne's sandy, loose soil does not grip post footings the way denser soils do elsewhere. We dig deeper and use more concrete in the footings than a contractor unfamiliar with this area might - because footings that were not sized correctly will cause a pergola to shift or lean long before the material itself wears out.
We handle the permit application and schedule the final inspection as part of every pergola installation. A permitted structure has been reviewed by a county inspector for compliance with Florida's wind load requirements - and that documentation protects you when you sell your home.
A large share of West Melbourne's neighborhoods - particularly those built since the 1990s - require HOA architectural review before any outdoor structure goes in. We provide the drawings and specifications your HOA needs, and we do not schedule installation until written approval is confirmed.
We recommend aluminum, vinyl, or properly treated wood specifically because of West Melbourne's humidity, UV exposure, and salt air from the nearby Atlantic coast. Hardware is selected for outdoor and coastal exposure - not just rated for a generic outdoor environment.
Every one of those proof points connects to the same underlying commitment - building a structure that still performs in ten years, not just the week after installation. If you want to verify contractor licensing before you call, the Florida Department of Business and Professional Regulation lets you look up any contractor's license status in about two minutes - it is a quick step that filters out a lot of risk before you invite anyone out to your property.
Pair your pergola with a built-out cooking and entertaining deck - a grill station, counter space, and a solid deck surface all designed as one unified outdoor space.
Learn MoreFor homeowners who want full rain protection rather than filtered shade - solid-roof patio covers built to the same Florida wind load standards as our pergola work.
Learn MoreBrevard County permit slots fill up in spring - reaching out now means your shade structure is ready when you need it most. Call us or submit the form for a free estimate.