Loading...
Serving West Melbourne, FL and surrounding areas. (321) 294-0260
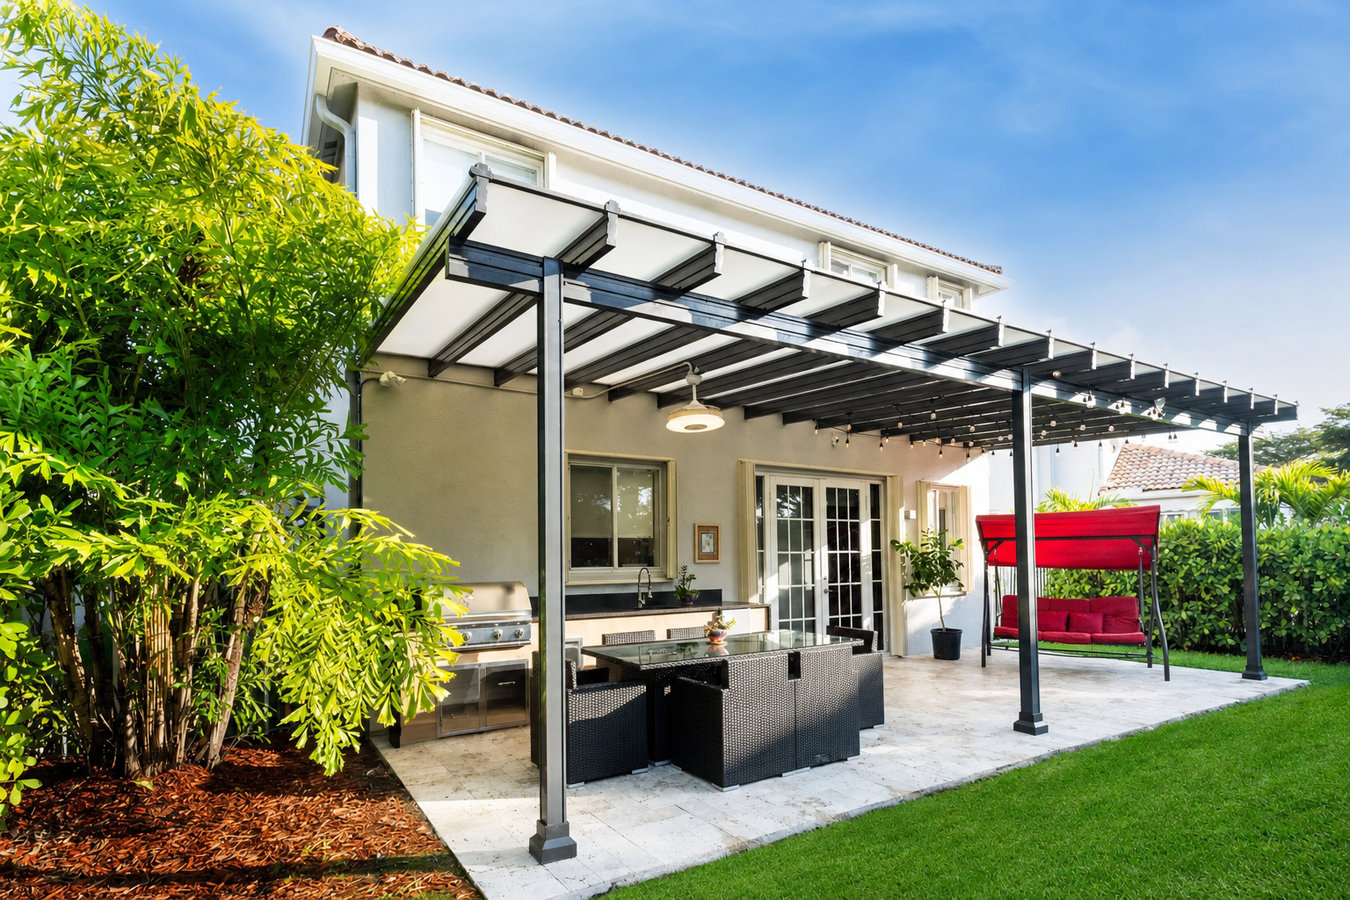
Stop losing your backyard to afternoon heat and daily summer storms. A properly built patio cover gives you an outdoor space you can use in July, not just October.
Covered deck and patio cover construction in West Melbourne means digging concrete footings into Brevard County's sandy soil, setting posts and framing a roof structure engineered to Florida's wind load requirements, and installing roofing material overhead - most standard attached patio covers are complete in two to five days on-site, with a four-to-eight-week total timeline once permits and HOA approval are factored in.
Most homeowners contact us because their backyard sits empty for the hottest and wettest months of the year - West Melbourne's intense summer sun and daily afternoon storms make an uncovered patio genuinely uncomfortable from April through October. A covered structure solves both problems at once. If you also want insect protection, our screened-in porches and screened decks service is often combined with a patio cover for homeowners who want both rain protection and a bug-free enclosure.
The U.S. Department of Energy notes that shade structures can reduce the temperature under a cover by 10 to 15 degrees compared to direct sun - a meaningful difference in a climate like West Melbourne's, where afternoon temperatures regularly push into the low 90s from May through September.
If you step outside in the afternoon and immediately retreat because the sun is too intense, your outdoor space is not working for you. West Melbourne's summer sun is strong enough to make an uncovered patio genuinely uncomfortable for most of the day. A covered space changes that - you can sit outside in the shade even on the hottest afternoons.
West Melbourne's summer storm season runs from June through September, and afternoon pop-up storms are nearly a daily occurrence. If you are constantly moving furniture inside or ending cookouts early because of rain, a patio cover gives you a space where light rain does not force you indoors. A covered patio means the forecast stops running your outdoor schedule.
Constant UV exposure and humidity take a serious toll on outdoor furniture, cushions, and even the concrete or pavers underneath. If you are replacing cushions every year or noticing your patio surface staining and fading, that is a sign your outdoor space needs protection from above. A covered structure dramatically extends the life of everything underneath it.
Many West Melbourne homes were built with a basic concrete slab or paver patio that sits empty most of the time. If your outdoor space is technically there but practically ignored, the missing piece is almost always shade and weather protection. A patio cover turns a neglected slab into a room your family wants to spend time in.
We build attached aluminum patio covers, covered deck additions, solid-roof structures, and combination covered-and-screened enclosures. Every project starts with a physical site visit and written estimate - we assess your home's exterior wall connection, yard drainage, and soil conditions before quoting, because all three affect how the footings and framing need to be sized. For homeowners who want partial shade and an open-air feel rather than a solid roof, our pergola installation service offers a complementary option with a more open overhead structure.
We handle the Brevard County permit application, submit engineering drawings where required, and schedule the county inspection. If your neighborhood requires HOA approval before the permit is issued, we walk you through the documentation and help you get written sign-off before construction starts. Before any digging begins, we coordinate underground utility marking through Florida 811 - required by state law and something every reputable contractor does without being asked.
Connected directly to your home's back wall - the most popular choice for homeowners who want a shaded outdoor room that flows naturally from the interior.
A fully opaque roof that blocks sun and rain completely - the right choice for homeowners who want maximum shade and all-weather protection over their outdoor space.
Combines a new deck platform with an overhead cover structure - ideal for yards with no existing slab, giving you both the surface and the shade in a single project.
A covered roof paired with screened walls, combining rain protection and insect control - a popular combination for West Melbourne homeowners who want year-round outdoor use.
West Melbourne's climate is a year-round argument for covered outdoor living. Summers bring intense sun, high humidity, and afternoon thunderstorms that make an uncovered patio genuinely hostile from April through September. Add the salt air influence from the nearby Atlantic coast and the Indian River Lagoon, and the case for aluminum framing over wood becomes straightforward - wood that is not properly treated and regularly maintained will show rot or warping within a few years in this environment. Florida's hurricane wind requirements mean the structure also needs to be engineered to a standard most homeowners do not see in other states, which is why a permitted build is not just a bureaucratic formality here. Homeowners in Satellite Beach, FL face the same combination of coastal salt air and wind-code requirements, and the material recommendations we make there are identical.
A significant portion of West Melbourne's residential neighborhoods - including many of the planned communities built since the 1990s along the Minton Road corridor - are governed by HOAs with specific rules about covered structure height, color, and roofline style. Getting written approval before the permit is filed is not optional in most of these neighborhoods - it is a requirement that affects your timeline and your ability to actually use the finished space without a violation notice. We also serve homeowners in Melbourne, FL, where HOA prevalence and permit requirements follow the same pattern.
Call or fill out the form and we respond within one business day. We ask a few basic questions - space size, HOA situation, and whether you have an existing slab - so the site visit is productive. No commitment at this stage.
We come to your West Melbourne home, measure the space, assess your home's exterior wall, and walk you through material options, roof pitch, and the permit process. You leave with a written estimate and a clear project picture.
We submit the permit application to Brevard County Building Services, including engineering drawings where required by code. If your neighborhood has an HOA, we walk you through the pre-approval documentation before filing - which prevents delays later.
We dig footings to the depth required for West Melbourne's sandy soil and wind load standards, set posts, frame the roof, and install roofing material. A Brevard County inspector signs off before the project is complete. We clean up completely before leaving.
Free written estimate. Permits and HOA coordination handled. No surprises on the final invoice.
West Melbourne sits on sandy coastal soil that does not grip posts the way firmer soils do. We dig footings to the depth and diameter required by local wind load standards - because a patio cover that looks solid on day one can shift or lean within a few years if the footings were not done right.
Every permanent patio cover in West Melbourne requires engineering drawings and a Brevard County building permit. We handle both before a single post goes in the ground - and we schedule the final inspection as part of the job so the project is fully signed off and documented.
Salt air from the Indian River Lagoon and Atlantic coast accelerates corrosion on materials that hold up fine in drier climates. We recommend aluminum framing and metal roofing panels for most West Melbourne patio covers because they outlast wood in this environment without requiring repainting or re-treating every few years.
Many West Melbourne neighborhoods - particularly the planned communities built since the 1990s - have HOA architectural review requirements that must be cleared before a permit is issued. We know how to navigate that process and will not start construction until written HOA approval is in hand.
These four points connect directly: the right footings keep the structure level for decades, the permit ensures the engineering is sound, the materials hold up in Florida's coastal climate, and HOA coordination means you never start a project that has to stop or be torn down. The North American Deck and Railing Association notes that outdoor living structures consistently rank among the highest-return home improvements in markets where year-round outdoor use is possible - and West Melbourne's climate makes that possible for every month of the year with the right cover overhead.
Open-overhead shade structures that add character and partial coverage to your outdoor space - a popular alternative when you want style and airflow rather than a solid roof.
Learn MoreAdds screened walls to create a fully enclosed, bug-free outdoor room - often paired with a patio cover for complete all-weather and all-season outdoor living.
Learn MoreBrevard County permit review takes one to three weeks - starting the process now means you are under cover before the hottest months of the year.