Loading...
Serving West Melbourne, FL and surrounding areas. (321) 294-0260
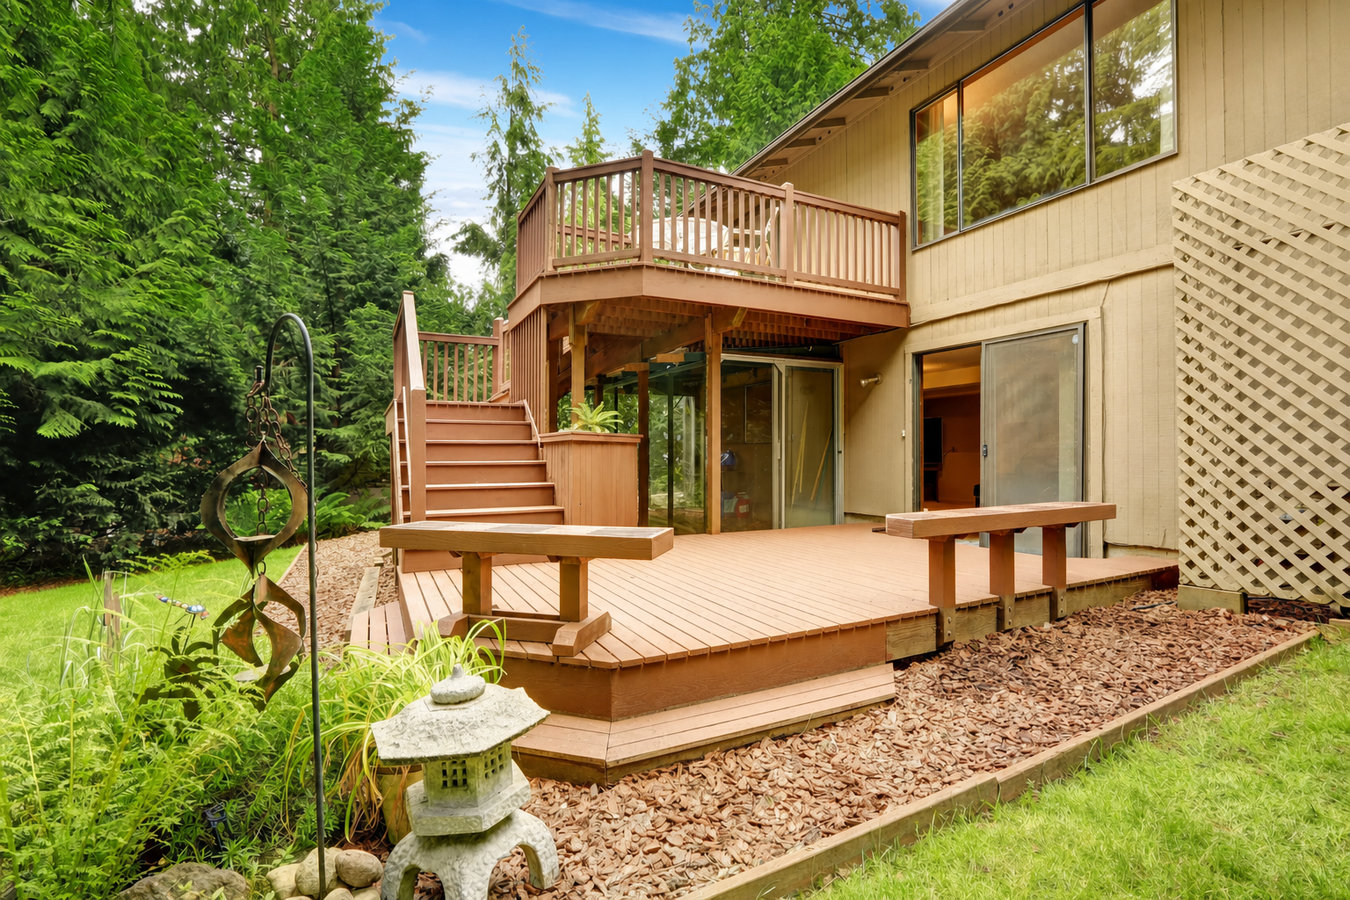
A sloped yard or a small lot does not have to limit your outdoor space. A multi-level deck stacks your dining, lounging, and entertaining areas into a layout that fits how your family actually uses the backyard.
Multi-level deck construction in West Melbourne involves building two or more connected outdoor platforms at different heights - typically separated by stairs or a landing - with pressure-treated framing anchored in concrete footings sized for Brevard County soil conditions. Most two-level projects run one to three weeks of construction once county permits are approved, with the full timeline from contract to completion typically six to ten weeks.
This service fits a wide range of situations in West Melbourne: yards that slope toward a retention pond or drainage swale, homeowners who want to separate a dining area from a pool deck, and anyone who has run out of horizontal room but wants to add outdoor living space. If you are considering adding a kitchen area, a covered level, or a pergola as part of the same project, our custom deck design and build service brings all those elements into a single coordinated plan.
The North American Deck and Railing Association (NADRA) notes that multi-level decks are one of the most effective ways to maximize usable outdoor space on constrained or sloped lots - and in West Melbourne, where humidity and termite pressure shape every material decision, the framing choices made at the start determine how the deck performs over the next two decades.
If your yard drops off behind the house - even just a foot or two - a single-level deck either ends up too high on one side or requires a lot of fill dirt to level out. A multi-level design works with the natural grade instead of fighting it, giving you usable outdoor space at every elevation. This situation is common in West Melbourne neighborhoods built near drainage swales or retention ponds.
Florida's sun and humidity are relentless, and wood decking that has not been properly maintained will show it. If you are walking on boards that feel soft underfoot, have visible cracks running along the grain, or have turned a weathered gray, the surface is past its useful life. Many homeowners use this moment to rethink the whole layout rather than simply replacing boards in kind.
If you want separate dining and lounging areas but your yard does not have the footprint for a sprawling single-level deck, going vertical is the answer. A multi-level design stacks those zones efficiently, giving each area its own feel without eating up your entire yard. This is especially useful on the smaller lots common in West Melbourne's established neighborhoods.
A railing that moves when you lean on it is not just annoying - it is a safety issue, and it is often a sign that the posts or connections below the surface have deteriorated. In Brevard County's humid climate, this kind of hidden rot can progress faster than homeowners expect. If your railings feel loose, have a contractor assess the full structure, not just the railing itself.
We build multi-level decks in configurations that match what your yard actually looks like and how you plan to use the space. Projects range from a simple two-level deck with a single staircase to more involved layouts with multiple connected platforms, built-in seating, and integrated features like outdoor kitchens or pergola covers. The surface material - whether composite, pressure-treated pine, or cedar - is selected with West Melbourne's climate in mind so the deck holds up without demanding constant maintenance.
For homeowners who need new or upgraded railings as part of the same project, our deck railing installation service is coordinated alongside the build so everything is permitted and inspected together. We also offer custom deck design and build for projects where multiple elements - levels, covers, kitchen areas, and fencing - need to come together in a single design that makes sense for the space.
The most common starting point - two platforms at different heights connected by a staircase, suited to yards with a grade change or homeowners who want distinct dining and lounging zones.
A tiered structure that creates a natural transition from the house down to the pool area - popular in West Melbourne homes where the pool sits lower than the back door.
A multi-level layout with a roof or pergola overhead on one level - ideal for homeowners who want shade or rain protection on one part of the deck while keeping another level open.
A two-level design with a built-out cooking area on one platform and a dining or lounging area on the other - the right layout when you want to keep cooking and entertaining in separate zones.
West Melbourne was built out primarily from the 1970s through the 1990s on land that is mostly flat but often interrupted by drainage swales, retention ponds, and slight elevation changes between lots. Those grade changes - even modest ones - make a single-level deck awkward to build and awkward to use. A multi-level design turns a limitation into an advantage, giving the yard natural definition without requiring major grading work. Florida's climate also means you can realistically use outdoor space ten or eleven months of the year, which makes the investment in defined outdoor zones practical rather than decorative. Homeowners near Palm Bay with larger lots and more pronounced grade changes often find multi-level designs the most efficient use of their outdoor footprint.
Brevard County's building code requirements for multi-level decks reflect the local hurricane exposure and the termite pressure that is characteristic of the coastal zone between the Indian River Lagoon and the Atlantic. Footings need to go deeper than in calmer climates, framing connections require specific hardware rated for wind uplift, and any wood sitting near soil needs to be treated for ground contact. These are not optional upgrades - they are what separates a deck that lasts from one that fails early. Homeowners in communities like Viera East with active HOAs also need their multi-level deck design reviewed and approved before the county permit is even filed.
Call or fill out the form and we respond within one business day. We ask a few basic questions - roughly what size deck you are imagining, whether you have an HOA, and what materials you are considering - so the site visit is focused and efficient.
We come to your West Melbourne home, walk the backyard, and take measurements. We look at the grade of the yard, where the house doors are, and how the space connects to any existing features. A written estimate with a proposed design follows within a few days.
If you have an HOA, we help prepare the submission for their architectural review. Once that is in hand, we apply for the required Brevard County building permit. Permit review typically takes one to three weeks - we handle the paperwork and keep you informed.
The crew digs footings, builds the frame, installs decking, stairs, and railings. A Brevard County inspector visits to confirm the structure meets local requirements. We walk you through the finished deck and hand over the permit documentation before we leave.
Free on-site estimate. We handle the Brevard County permit and any HOA submissions. No obligation.
Brevard County's sandy soil does not anchor post footings the way denser soil does in other parts of Florida. We dig to the depth required by local wind load standards and use the concrete volume the conditions actually demand - because a deck that was not anchored correctly will shift and settle within a few seasons, especially on a multi-level structure.
Every multi-level deck we build goes through the full Brevard County permit and inspection process. That means a county inspector independently verifies the structure is safe - giving you documented proof the work meets local standards, which matters both for your family and at resale.
West Melbourne has a high share of HOA-governed neighborhoods, particularly planned communities near Viera built since the 1990s. We ask about your HOA situation at the first conversation and prepare the documentation for their review - so you are not designing and redesigning after the fact.
Brevard County sits in one of the highest termite-pressure zones in the country. We specify pressure-treated lumber rated for ground contact on every part of the frame that sits close to the soil - the difference between a deck that lasts 25 years and one that starts failing at 8.
The Brevard County Building Services permit and inspection process exists to protect you - and we make sure every multi-level deck we build goes through it completely. That combination of permitted construction, climate-appropriate materials, and local soil knowledge is what adds up to a deck that still looks and feels right fifteen years from now.
Add or replace railings on your multi-level deck - aluminum, composite, and wood options to match your surface choice.
Learn MoreStart from scratch with a fully custom design that accounts for your yard's specific shape, grade, and how you use the space.
Learn MoreFall and winter are the best building months in West Melbourne - reach out now to get on the schedule before spots fill up.