Loading...
Serving West Melbourne, FL and surrounding areas. (321) 294-0260
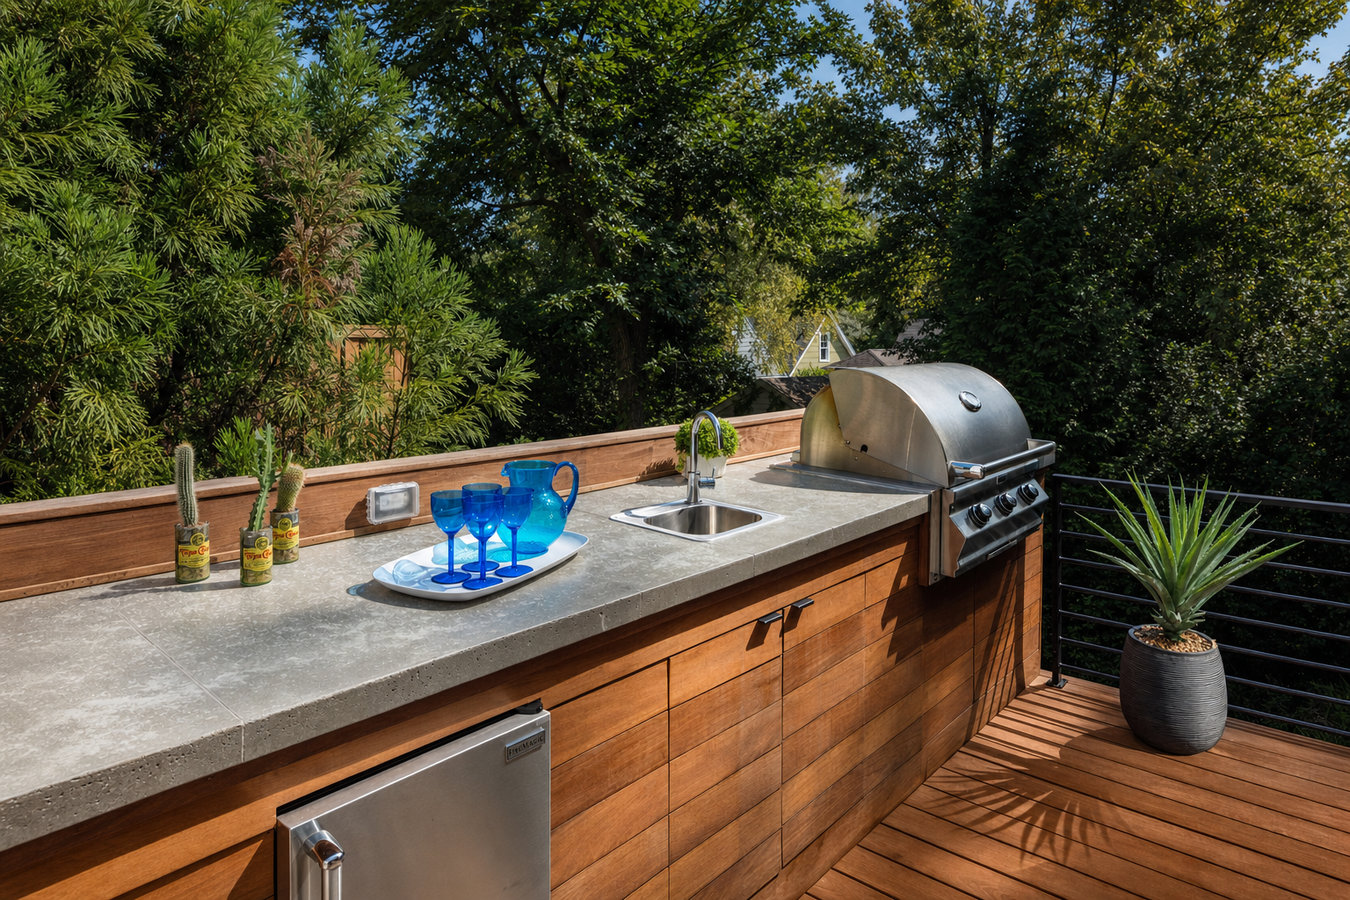
Stop hauling your grill out and running back inside for everything. A permanent outdoor kitchen deck gives you an organized space that makes cooking and entertaining outside effortless.
An outdoor kitchen deck in West Melbourne combines a raised or ground-level deck platform with a permanent cooking and entertaining area - grill station, counter space, and optional appliances built into or onto the structure - most projects take one to three weeks of construction once Brevard County permits are approved, with a total four-to-eight-week timeline from signed contract to finished space.
West Melbourne's weather makes this one of the more practical investments a homeowner can make here. You can realistically use your backyard ten or eleven months of the year - but without a proper outdoor kitchen setup, the space often sits unused except for the occasional weekend. The first phase is structural: the deck framing is set on footings sized for Brevard County's sandy soil, then the kitchen components are built in place. For homeowners who want an outdoor kitchen paired with a pergola or shade structure overhead, our custom deck design and build service is often the starting point when the project involves multiple connected elements.
The North American Deck and Railing Association (NADRA) and the National Association of Realtors both note that outdoor living improvements deliver strong returns in warm-climate markets where buyers expect usable outdoor space - and Brevard County fits that description directly.
If you are hauling your grill out every time, balancing things on a folding table, and running back inside for everything you forgot, you are working harder than you need to. An outdoor kitchen deck gives you a permanent, organized space where everything is where you left it - and it makes outdoor cooking something you look forward to instead of something you tolerate.
West Melbourne's weather means you can realistically use your backyard ten or eleven months of the year. But if your yard is just grass with a concrete slab, you are not getting the most out of that. When you find yourself wishing you had somewhere comfortable to entertain without dragging furniture around, your yard is ready for a dedicated outdoor living structure.
Boards that flex underfoot, posts with any visible lean, or wood that looks gray, cracked, or spongy - these are signs the structure has been compromised by Florida's combination of sun, rain, and humidity. A deck in this condition is a safety concern, and adding a kitchen to it without addressing the structure first is a mistake that will cost more to fix later.
If Florida's afternoon thunderstorms or intense midday sun keep pushing your gatherings back inside, a covered outdoor kitchen deck solves that problem directly. A roof or shade structure built as part of the deck design means you can plan outdoor events without watching the weather forecast all week.
We build outdoor kitchen decks at every scale - from a straightforward grill station and counter setup on a modest deck to a full covered outdoor kitchen with a complete appliance suite and multi-level layout. Every project starts with a physical site visit where we assess the yard, soil conditions, drainage, and your HOA requirements before putting numbers on paper. For homeowners who want an elevated outdoor living area that incorporates the kitchen as part of a larger deck design, our multi-level decks service offers a natural way to create distinct cooking, dining, and lounging zones within one connected structure.
The estimate visit is also where we walk you through material choices specific to West Melbourne's climate. Composite decking, stainless steel, concrete board, and stone or tile countertops all perform differently than wood-framed alternatives in Florida's heat and humidity - and we explain the trade-offs clearly so you are making an informed decision, not just trusting a sales pitch. We handle permitting, HOA coordination, all construction phases, and inspections from start to finish.
A deck platform with a built-in grill station and counter space - the most common starting point for homeowners who want an organized outdoor cooking area without a major footprint.
A larger deck with a grill, refrigerator, sink, and ample counter space - suited to homeowners who entertain regularly and want an outdoor space that functions like a second kitchen.
An outdoor kitchen deck with a solid roof or pergola overhead - adds all-weather protection so the space stays usable even during West Melbourne's afternoon summer storms.
A deck with distinct levels for cooking and dining or lounging - useful on lots with grade changes and ideal for homeowners who want defined zones within their outdoor living area.
West Melbourne sits in Brevard County where summer temperatures regularly exceed 90 degrees and humidity stays high for most of the year. That combination accelerates warping, rust, and surface degradation on materials that hold up fine in drier climates - which is why the contractor you hire needs to specify materials that are rated for Florida's actual conditions, not just general outdoor use. Brevard County's sandy, loose soil also affects how deep footings need to go and how much concrete is required to keep a deck structure stable under Florida's wind loads - a calculation that a contractor unfamiliar with this area may get wrong. Outdoor structures here also need to meet the wind resistance requirements written into the local building code, and a permitted project means a county inspector has independently verified that standard was met.
The HOA factor is significant in West Melbourne. A large share of the city's neighborhoods - particularly the planned subdivisions built from the 1990s onward - have architectural review requirements that govern outdoor structures. Homeowners in Rockledge and Viera East face similar HOA landscapes, and contractors who work regularly across Brevard County know how to move through both the permit and HOA processes without delays that come from submitting incomplete documentation.
Call or fill out the form and we respond within one business day. We ask about your yard size, HOA situation, and roughly what you want the space to do - so the site visit is productive from the first conversation.
We come to your West Melbourne home, measure the space, assess soil conditions, and walk through material options and appliance choices. A written estimate follows within a few days - covering materials, labor, appliances, and permit fees.
We apply for the required Brevard County building permit and, if your neighborhood has an HOA, provide the documentation needed for their architectural review. We do not schedule construction until both approvals are confirmed.
The crew frames the deck, sets the kitchen structure, installs appliances, and completes any countertop and sealing work. Brevard County inspectors check the work at required stages, and we walk you through the finished space before we leave.
Free on-site visit. Written estimate covering materials, labor, appliances, and permit fees. No commitment required.
West Melbourne's combination of heat, humidity, and salt air from the nearby Atlantic coast degrades outdoor materials faster than in most other states. We specify composite decking, concrete board, stainless steel, and stone or tile surfaces because they hold up in this environment - not just on paper but over years of actual Florida weather.
Every outdoor kitchen deck we build goes through the full Brevard County permit and inspection process. That means a county inspector independently verifies the structure at key stages - so you have documented proof the work was done to the standards required in your area, which matters both for safety and at resale.
West Melbourne has a high share of HOA-governed neighborhoods, particularly the planned communities built since the 1990s. We ask about your HOA situation at the first conversation, prepare the documentation needed for their review, and do not begin construction until written approval is in hand. No surprises after the fact.
Brevard County's sandy soil does not anchor post footings the way denser soil does. We dig to the depth required by local wind load standards and use the concrete volume the soil conditions actually demand - because a deck that was not anchored correctly will show it within a few seasons, especially here.
Each of those points reflects the same underlying standard - building something that holds up in West Melbourne's climate and still performs the way it should in ten years. You can verify contractor licensing before you call by searching the Florida Department of Business and Professional Regulation - it takes about two minutes and tells you whether a contractor is in good standing and whether any complaints have been filed against them.
Create distinct cooking, dining, and lounging zones on a connected deck structure - a natural fit for outdoor kitchen builds on lots with grade changes or larger yards.
Learn MoreFor outdoor kitchen projects that involve a pergola, cover, or multi-element outdoor living space - we design the full structure as a cohesive build rather than adding pieces separately.
Learn MoreBrevard County permit slots are limited in the busy season - reaching out now means your project gets on the schedule while there is still room. Call or submit the form for a free estimate.